Services
Scan-to-BIM
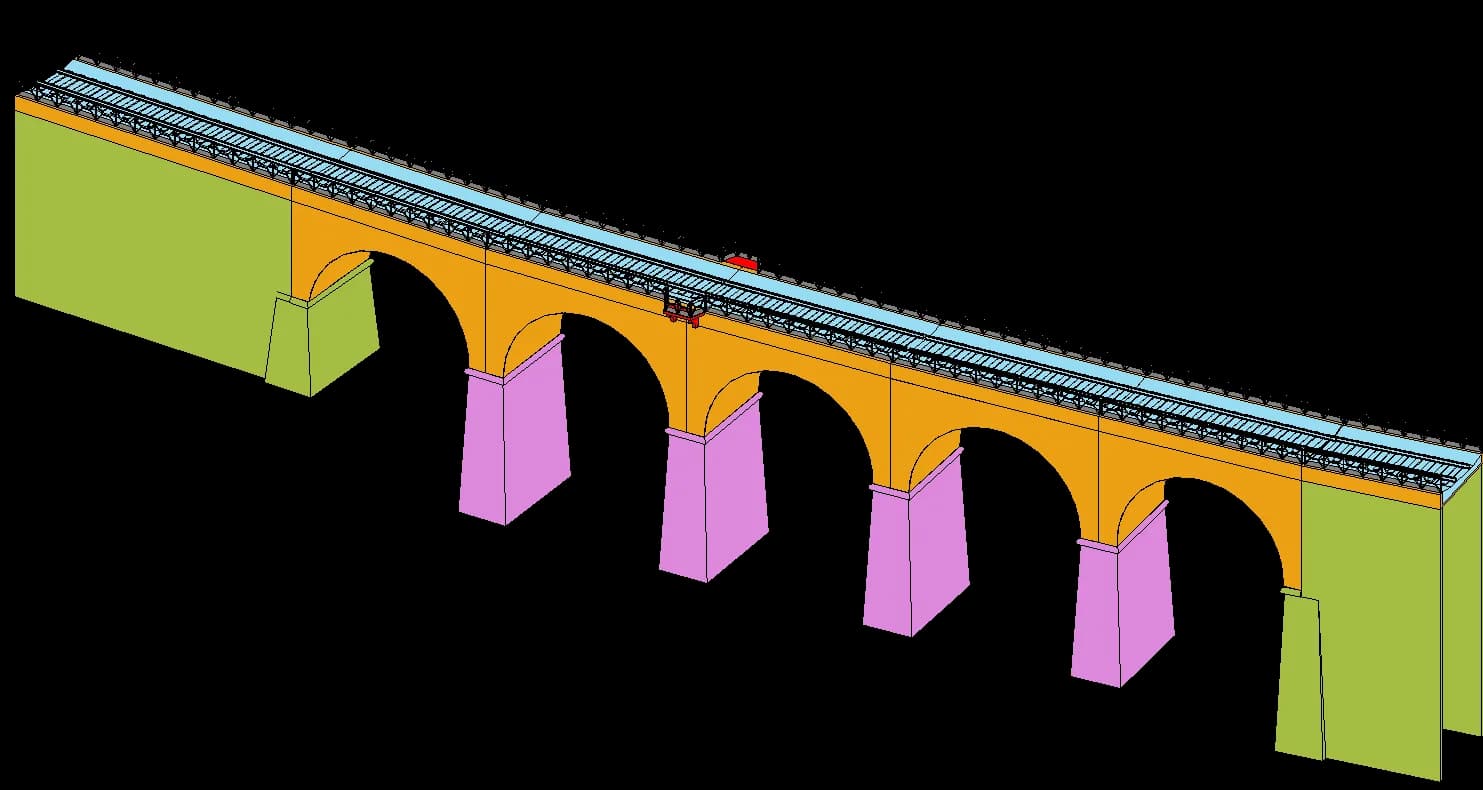
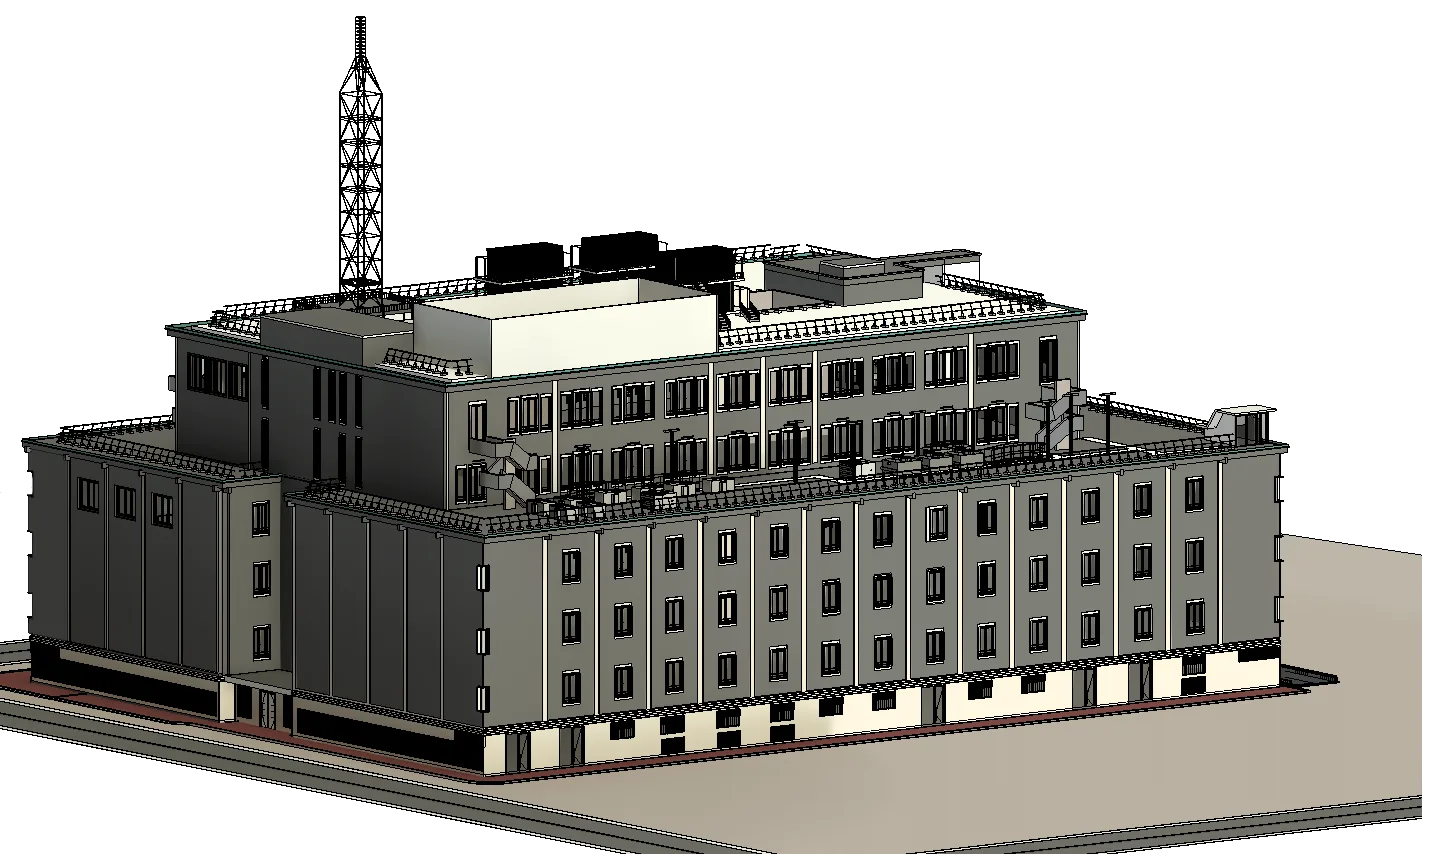
Every renovation, retrofit or infrastructure upgrade carries the same risk: not knowing exactly what's really there. Laser scanner devices capture the reality of a building — every element, dimension, material and available area — and register it as 360-degree scan data of its true as-built state. That point cloud is filtered, aligned and rebuilt into an intelligent BIM model you can design against with confidence, so nothing gets discovered on site that wasn't already known on screen.
Start a Project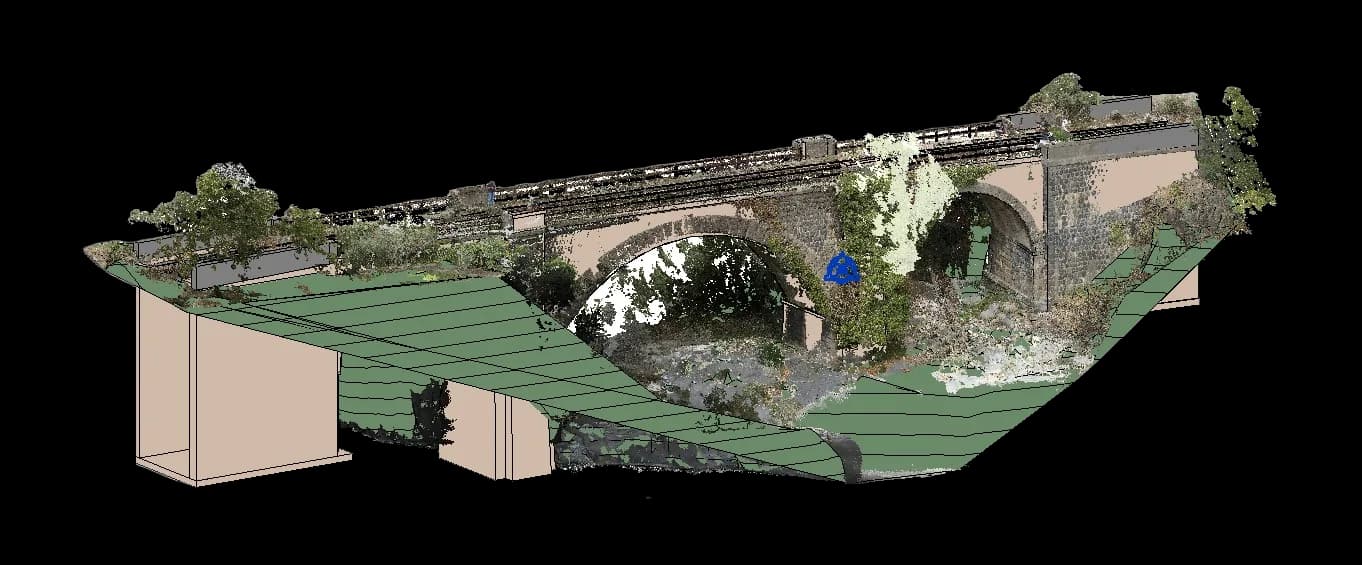
What’s included
- LiDAR laser scanning captures point clouds and areas up to 300 metres, in minutes, with high precision, range and speed.
- Point clouds are inspected and cleaned to catch interruptions in data fluidity before they ever reach the model.
- Point Cloud to Revit BIM conversion produces an accurate, data-rich model ready for renovation, remodeling or facilities management.
- BIM coordination checks as-built against as-designed, so claims, disputes and RFIs are resolved on screen at every project phase.
How it works
Capture
High-precision LiDAR scanning registers the as-built condition of the site as 360-degree point-cloud data.
Process
Point clouds are imported, aligned and inspected for gaps or vibration artifacts, then cleaned into one accurate dataset.
Model
Aligned point-cloud data is rebuilt into intelligent Revit elements, ready for design, coordination and documentation.