Services
CAD-to-BIM
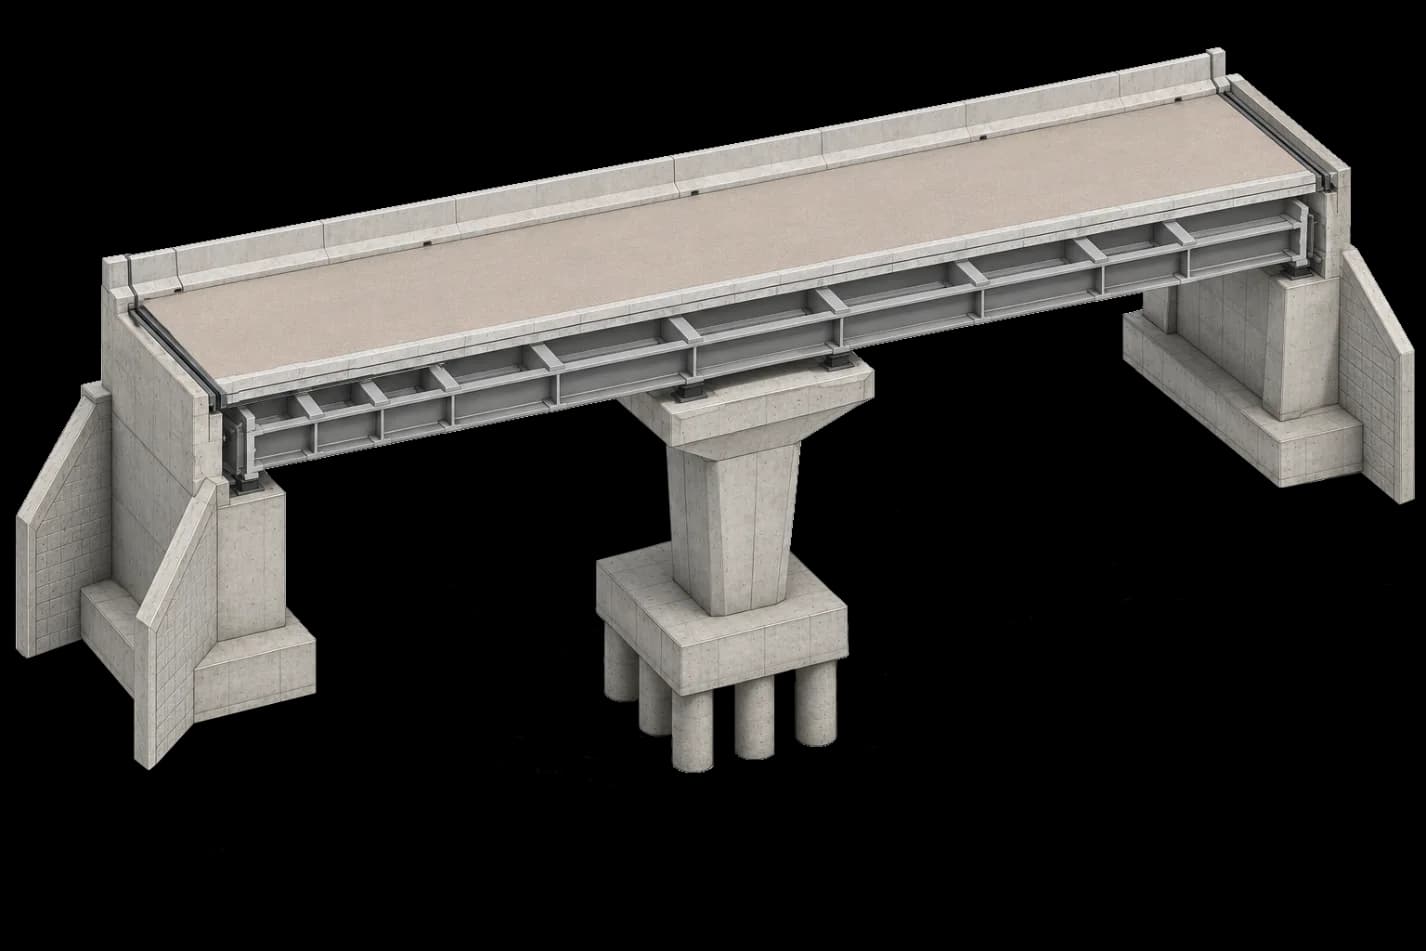
Legacy 2D drawings can't catch clashes, can't generate quantities and rarely stay in sync across a project. We convert your existing CAD documentation into a fully coordinated BIM model, replacing scattered drawing sets with one accurate source of truth.
Start a Project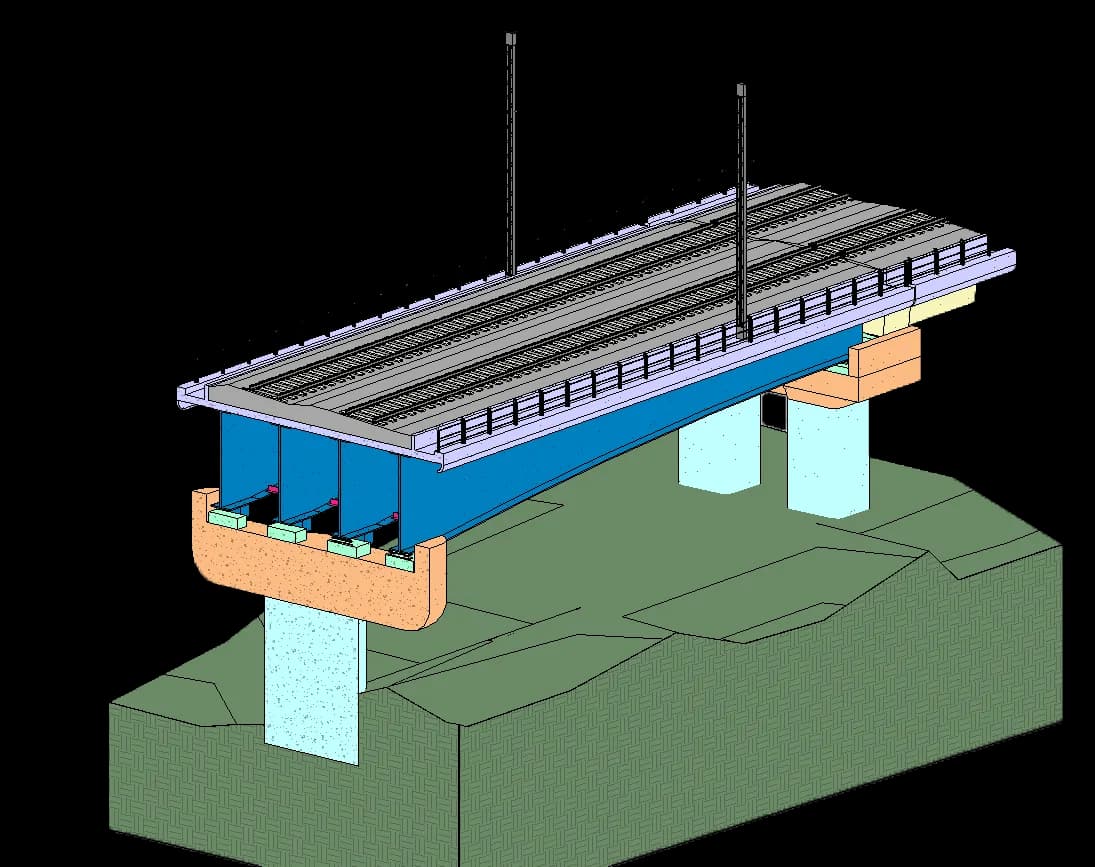
What’s included
- Existing DWG and CAD drawings converted into accurate, coordinated 3D models.
- One consistent model replaces disconnected drawing sets — no more version confusion between teams.
- A solid foundation for coordination, documentation and construction from day one.
How it works
01
Review
We review your existing CAD drawings and documentation for completeness and accuracy.
02
Convert
Drawings are rebuilt as intelligent 3D elements inside a coordinated BIM model.
03
Validate
The new model is checked against the original drawings to confirm nothing was lost.